BEDS3
BATHS1 full
SQUARE FEET1,248
MLS#202604111
STATUSActive
PROPERTY TYPEResidential - Single Family
Property Description
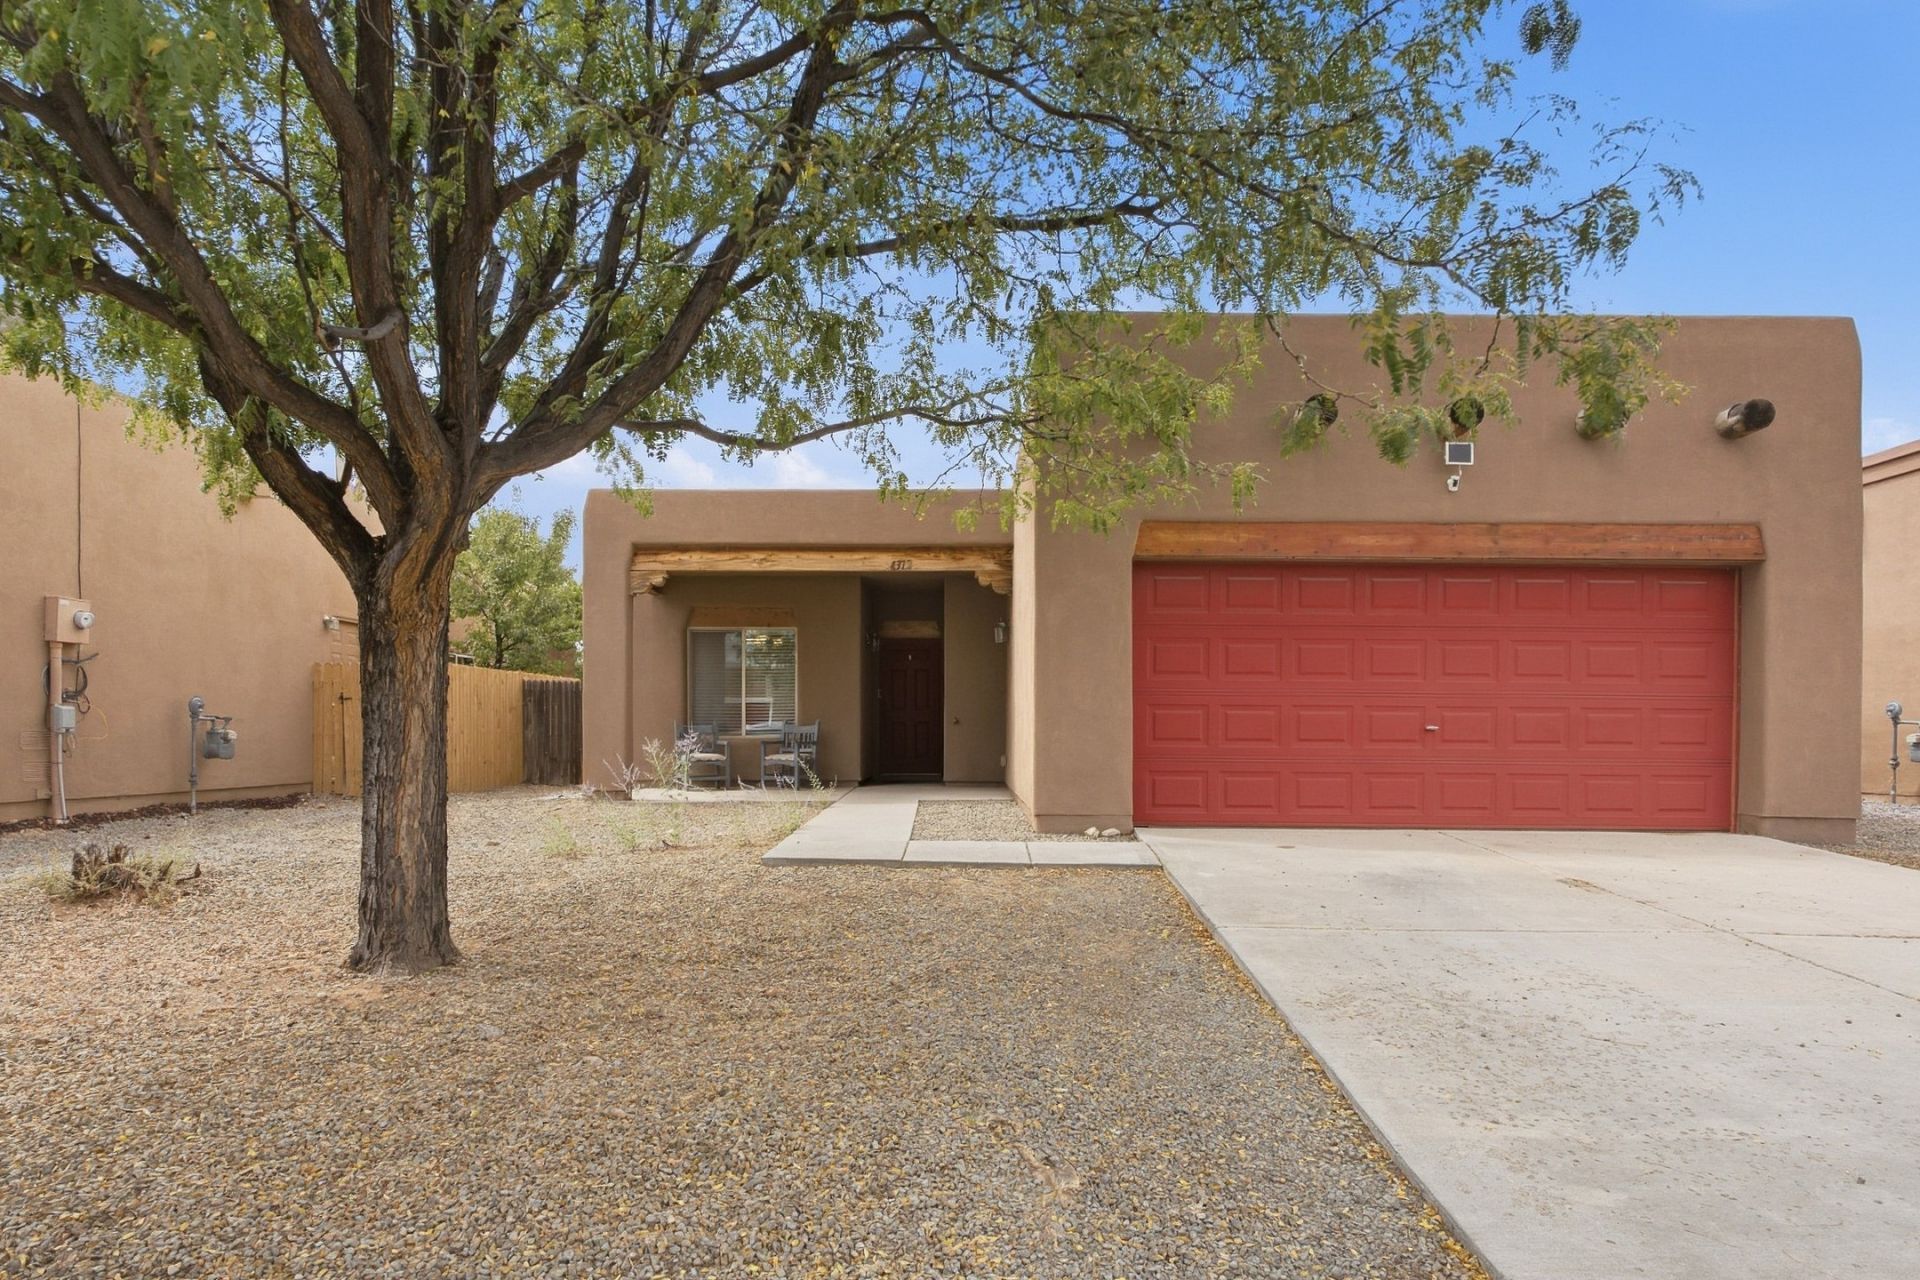
Conveniently located just off Jaguar Loop, this charming and well-cared-for 3-bedroom, 2-bath home offers a bright, open floor plan designed for comfortable living and easy entertaining. High ceilings, wood beam accents, fresh paint and skylights fill the home with natural light, while LVP and tile flooring provide both style and durability. The kitchen has been refreshed with newly painted cabinetry, updated hardware, and countertops. This home is complete with forced air heating and refrigerated air. A 2 car garage, plus a deep driveway provides ample parking, with mature trees while the enclosed backyard features an upgraded fence for added privacy. Step outside to the spacious rear portal featuring stamped concrete and a large covered patio-perfect for BBQs, outdoor dining, or simply relaxing while enjoying mountain views and amazing Santa Fe Sunsets. Situated in a quaint neighborhood close to schools, shopping, and convenient interstate access, this move-in-ready home combines Santa Fe charm, thoughtful updates, and everyday convenience.
Property Features
Property Type: Residential - Single Family
Cooling: Central Air, Refrigerated
Fireplaces: 1
Garage: 2 car attached
Heating: Forced Air
Home Style: Pueblo
Lot Size: 0.12 Acres
Roof Type: Flat
Year Built: 2004
Amenities
No Interior Steps
Feature Descriptions
Accessibility: Not ADA Compliant
Appliances: Dishwasher, Gas Cooktop, Disposal, Microwave, Oven, Range, Refrigerator, Water Heater
Exterior: Frame, Stucco
Fireplace: Gas
Flooring: Tile, Vinyl
Parcel#: 910007337
Parking: Attached, Garage
Parking Notes: Attached, Garage
Sewer: Public Sewer
Utilities: Electricity Available
Water: Public
Local Schools
High School: Capital
Middle School: Ortiz
Elementary School: Cesar Chavez
Listed By / Shown By
Listed By
Agency Name: Logic Real Estate
Agency Phone: (505) 820-7000
Shown By
Agent Name: Gahl Eshet
Agent Phone: (505) 382-7003
Agency Title: Coldwell Banker Legacy

Estimate Your Payment
Estimated Payment
$ 1,170.51 per month $1,034.89 Principal & Interest $0.00 Property Tax (data not provided by mls) $135.63 Homeowner's InsuranceChange Payment Information

Gahl Eshet
Cell: (505) 382-7003
Email Me

Privacy Policy / DMCA Notice / ADA Accessibility


This site is hosted, designed and copyright
© 1994 - 2026 by
Delta Media Group, Inc. -- Patent Pending --
4312 Jaguar | MLS# 202604111
This single family home located at 4312 Jaguar , Santa Fe, NM 87507 is currently listed for sale with an asking price of $465,000. This property was built in 2004 and has 3 bedrooms and 1 full baths with 1248 sq. ft. Search Santa Fe real estate on egahl.cblegacy.com today.