
BEDS2
BATHS2 full 1 partial
SQUARE FEET1,630
MLS#202603206
STATUSActive
PROPERTY TYPEResidential - Condominium
SUBDIVISIONRosario Hill
Property Description
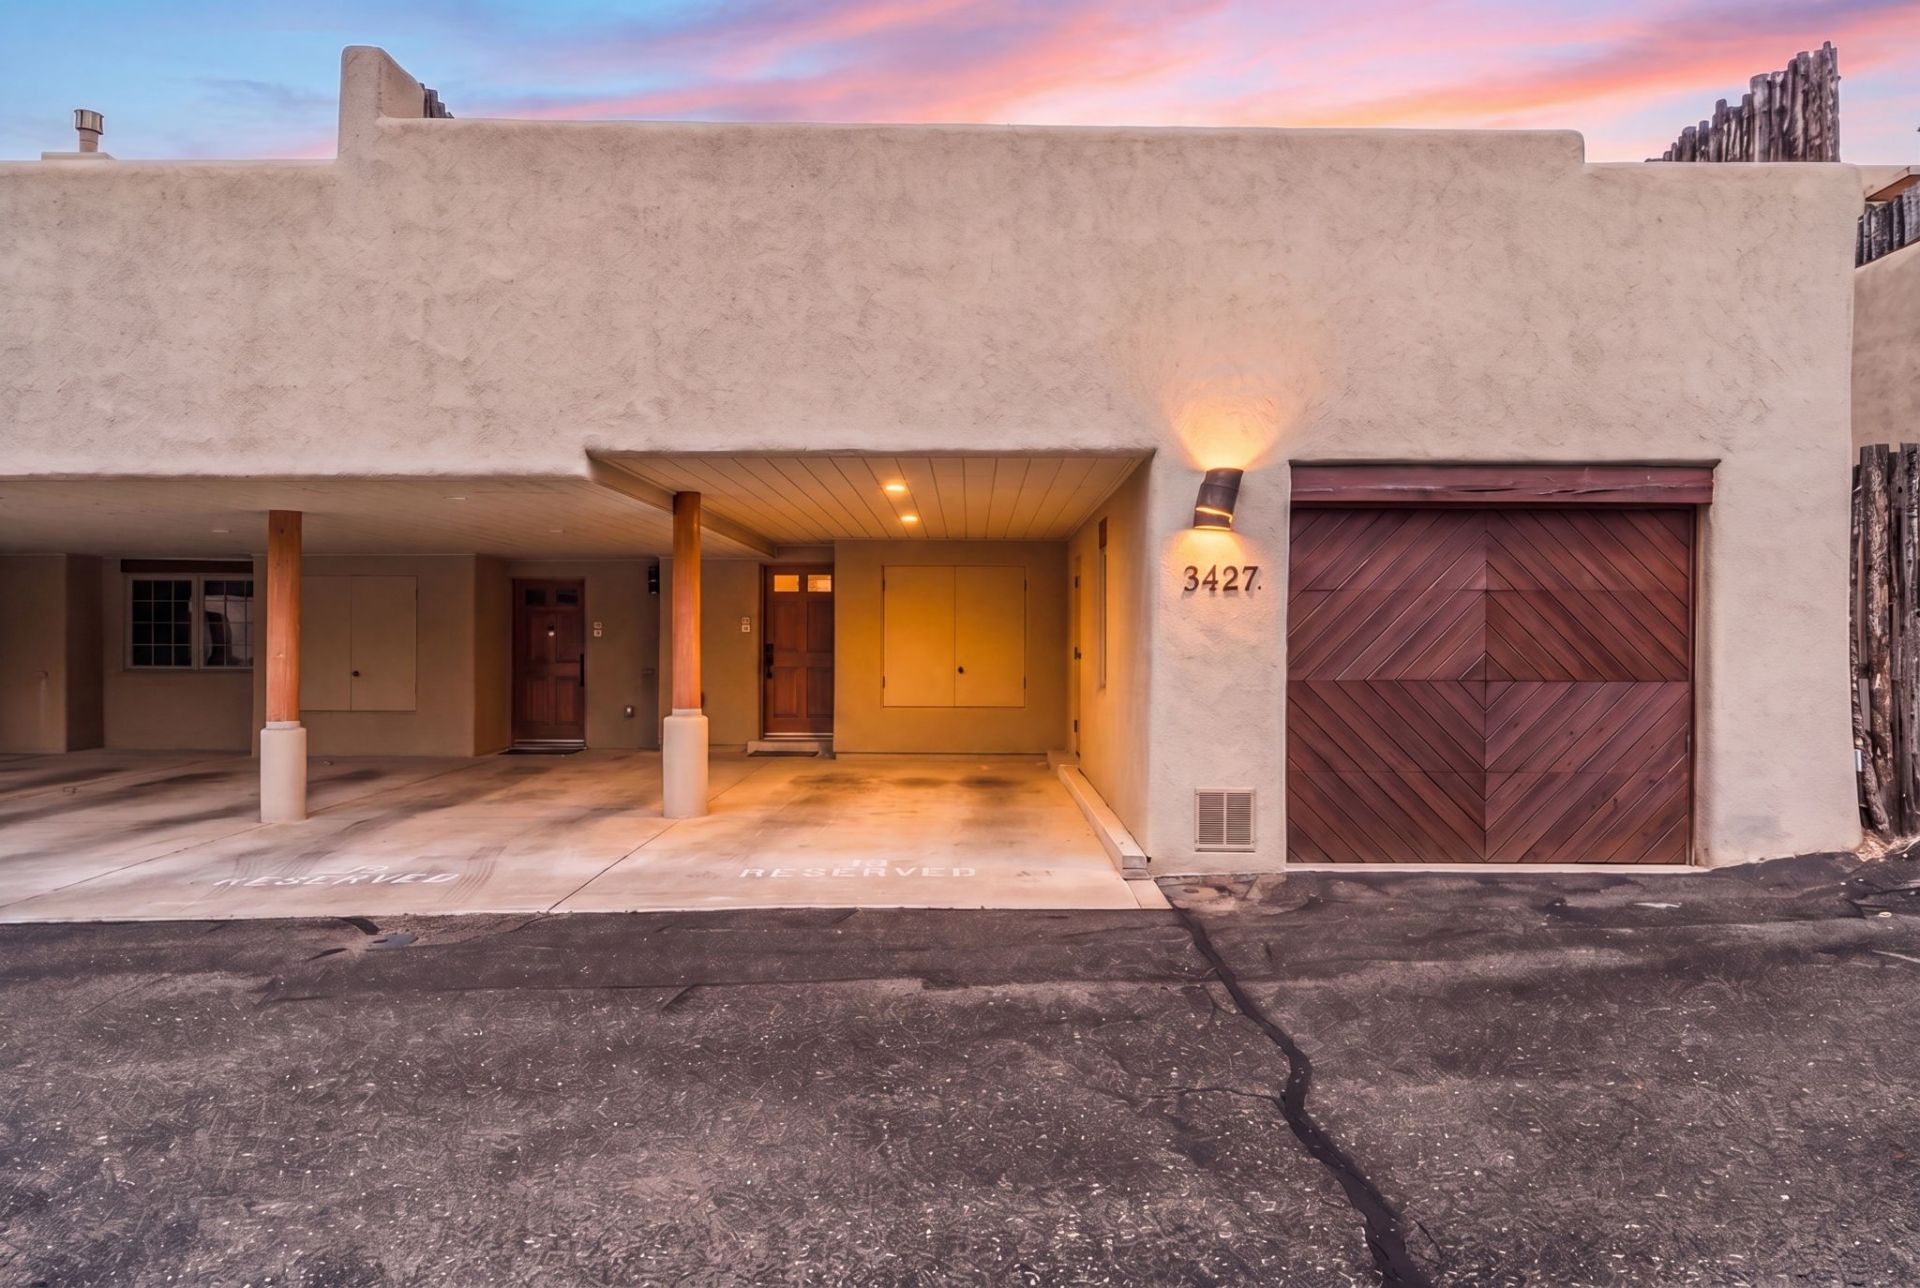
Nestled in the prestigious Rosario Hill Compound and conveniently located just minutes from the vibrant downtown plaza, this home features high ceilings and skylights. Once inside, you'll find the travertine tile, vigas, tongue-and-groove ceilings, and gas burning kiva fireplace. Step onto the Patio to enjoy breathtaking views of the Sangre de Cristo mountains from the expansive terrace. Located on the main level; two spacious bedrooms, including a primary suite complete with a private courtyard, large walk-in closet, and an indulgent jetted tub.
Listing Video
Property Features
Property Type: Residential - Condominium
Cooling: Central Air, Refrigerated
Fireplaces: 1
Garage: 1 car attached
Heating: Forced Air, Natural Gas
Home Style: Pueblo
Lot Size: 0.02 Acres
Roof Type: Flat
Stories: 2.0
Taxes: $3,218
Year Built: 2006
Amenities
Interior Steps
Feature Descriptions
Accessibility: Not ADA Compliant
Appliances: Dryer, Dishwasher, Disposal, Oven, Range, Refrigerator, Washer
Exterior: Frame
Fireplace: Kiva
Flooring: Tile, Wood
HOA Fee: 400/ Monthly
Parcel#: 910016190
Parking: Attached, Carport, Garage
Parking Notes: Attached, Carport, Garage
Sewer: Public Sewer
Utilities: Electricity Available
Water: Public
Room Sizes
Bathroom 3: 8.8 X 6.3 Level - Second
Kitchen: 10.6 X 14.1 Level - Second
Family Room: 23.8 X 22 Level - Second
Bathroom 2: 9.9 X 5.1 Level - First
Bedroom 2: 10.3 X 12.5 Level - First
Primary Bathroom: 9.9 X 9.4 Level - First
Primary Bedroom: 13.5 X 15.5 Level - First
Local Schools
High School: Santa Fe
Middle School: Alameda
Elementary School: Carlos Gilbert
Listed By / Shown By
Listed By
Agency Name: Coldwell Banker Legacy 8200

Shown By
Agent Name: Gahl Eshet
Agent Phone: (505) 382-7003
Estimate Your Payment
Estimated Payment
$ 2,405.30 per month $1,889.51 Principal & Interest $268.17 Property Tax $247.63 Homeowner's InsuranceChange Payment Information

Gahl Eshet
Cell: (505) 382-7003
Email Me

Privacy Policy / DMCA Notice / ADA Accessibility


This site is hosted, designed and copyright
© 1994 - 2026 by
Delta Media Group, Inc. -- Patent Pending --
501 Rio Grande , Unit J-3 | MLS# 202603206
This condo located at 501 Rio Grande , Unit J-3, Santa Fe, NM 87501 is currently listed for sale by Coldwell Banker Legacy 8200, with an asking price of $849,000. This property was built in 2006 and has 2 bedrooms and 2 full and 1 partial baths with 1630 sq. ft. Rio Grande , Unit J-3 is located in the Rosario Hill subdivision. Search Rosario Hill real estate on egahl.cblegacy.com today.